
Garden Room Guides & Practical Advice
Independent, factual guidance prepared by our local installation team. Explore detailed articles on planning permission rules, continuous thermal engineering, foundation systems, and structured project planning.
Tell us what you have in mind
Share a few starting details and we will tailor the conversation to your garden, needs and budget.
Core Planning & Design Guides
Detailed technical answers written by our structural design and build specialists.
Garden Rooms and Planning Permission: A Practical First Check
A cautious, factual first check covering Permitted Development, incidental use criteria, boundary height limits, local authority checks, and Lawful Development Certificates.
- Class E Permitted Development criteria
- Incidental vs primary accommodation rules
- 2.5m boundary height & footprint limits
- Lawful Development Certificates (LDC)
Designing a Garden Room for Year-Round Use
Architectural principles for achieving genuine 365-day usability: multi-layer PIR insulation, airtight vapour control, Low-E glazing, and efficient heating.
- Continuous thermal envelope principles
- Rigid PIR insulation across floors, walls & roof
- Vapour control layers & condensation prevention
- Thermally broken double glazing with Low-E glass
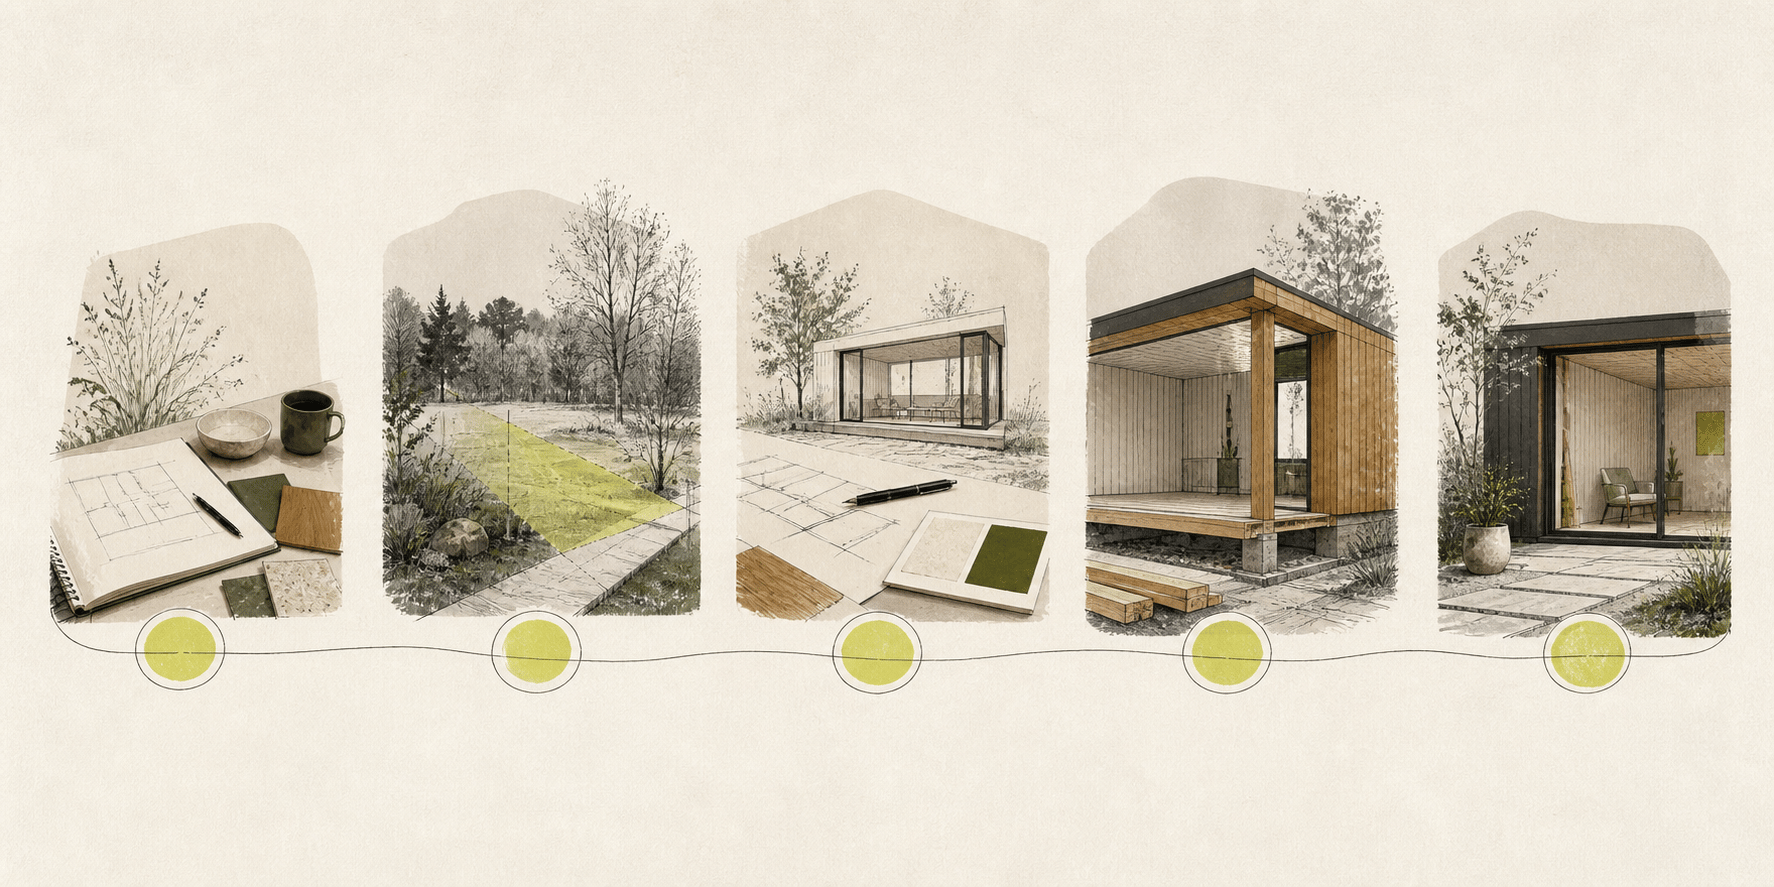
How to Start Planning a Garden Room Project
A step-by-step homeowner checklist: defining usage, assessing plot geometry, choosing foundations, routing electrics, and setting realistic budgets.
- Defining primary purpose & future flexibility
- Assessing plot gradients, access & tree roots
- Electrical supply routing & data connectivity
- Ground screw vs concrete slab foundation choices
Have a Specific Garden Room Question?
Every garden plot has unique boundary positions, ground levels and electrical routing considerations. Book an in-person site consultation with our build specialists to review your ideas on site.
What We Assess On Site
- Boundary clearances & Permitted Development height compliance
- Ground gradient & ground screw foundation engineering
- Armoured electrical cable routing from main domestic consumer unit
- Material access routes through side gates or alleys
Explore Our Garden Building Ranges
Learn more about our core specifications, thermal performance, and low-maintenance cladding finishes.
Zero Maintenance
Durable exterior finishes designed to minimise routine upkeep.
Contemporary
Clean lines, generous glazing and bespoke modern interiors.
Traditional
Warm materials and timeless proportions with modern comfort.
Ready to discuss your garden room project?
Book a no-obligation site consultation. We’ll measure your garden, discuss specifications and provide an itemised quote.